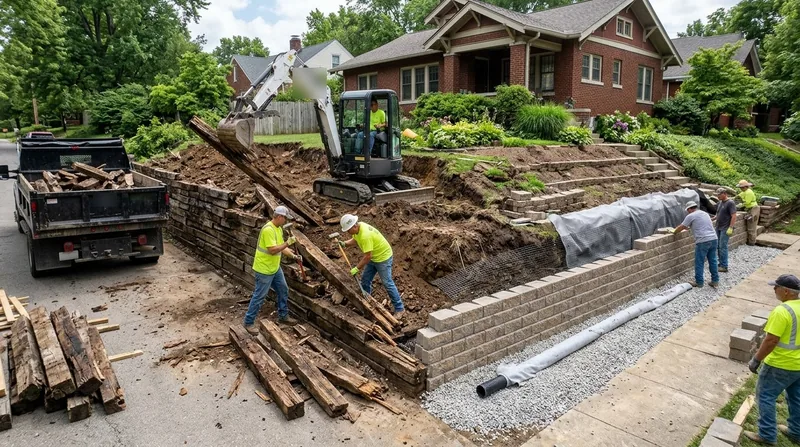




Retaining Wall Replacement in Indianapolis is a critical service when aging walls fail under the relentless pressure of Indiana's freeze-thaw cycles and clay-heavy soil. The flat glacial till plain that defines central Indiana, punctuated by ravines along the White River and Fall Creek, creates ideal conditions for wall failure. Brick foursquares in Irvington, 1950s ranches across the townships, and newer walkout-basement homes in Hamilton and Johnson counties all rely on retaining walls to hold back earth and manage drainage. When walls lean, crack, or collapse, the structural integrity of your property is at stake. We remove failed walls completely, haul away debris, install modern drainage systems, and rebuild with engineered materials designed to withstand Indiana's weather. Call (463) 217-0386 for a free estimate, or learn more about our retaining wall repair services for walls that may still be salvageable.
Why Retaining Wall Replacement Matters in Indianapolis
Indianapolis sits on dense clay till that absorbs and holds water, especially during spring downpours and winter thaw cycles. This constant hydrostatic pressure, combined with freeze-thaw heave, pushes walls out of plumb and opens cracks that accelerate failure. Railroad tie walls from the 1970s and 1980s, landscape timber beds, and poured concrete cut into slopes all reach their end of life within 15 to 25 years. A leaning wall is not just an eyesore; it signals that the wall is losing its structural capacity and may collapse suddenly, damaging property, creating liability, and requiring emergency repair. Replacing a failed wall before it fails completely protects your home, your neighbors, and your liability exposure.
- We tear out the entire failed wall, including rotted timber and unstable concrete, and haul all debris off-site.
- We install new drainage systems behind the wall to prevent the hydrostatic buildup that failed the original wall.
- We rebuild with engineered block, poured concrete, or natural stone, sized and anchored for Indiana's soil and climate.
- We verify that the new wall meets local permit requirements and setback rules specific to your jurisdiction.
A properly installed replacement wall will serve your property for 40 to 60 years, even in Indianapolis' punishing seasonal cycle.
Key info: A homeowner in Irvington noticed their 1980s railroad tie wall leaning 6 inches out of plumb after a heavy spring thaw. We removed the wall, installed a perforated drain line and gravel bed, and rebuilt with engineered segmental block. The new wall is now stable and will not shift even during the worst Indiana freeze-thaw season. Always verify permit thresholds with your local building department, as many Indianapolis neighborhoods require permits for walls over 4 feet or supporting a surcharge like a driveway.
For detailed information on permit requirements in your area, consult the Indianapolis Department of Code Enforcement, which administers permit thresholds and setback rules.
How We Replace a Failed Retaining Wall in Indianapolis
Our replacement process is systematic and thorough. We begin with a site inspection to assess the wall's condition, identify the cause of failure, and check for underground utilities and property lines. We then remove the entire wall, dispose of all debris, and prepare the foundation. We install new drainage (perforated pipe, gravel, and geotextile), set the new wall to proper grade and pitch, and backfill with compacted soil. The entire job typically takes 3 to 7 days, depending on wall length and site access. We also coordinate with your local building department to ensure compliance with retaining wall drainage best practices and setback requirements.
- We schedule a free site visit and photograph the wall to understand the failure mode and soil conditions.
- We obtain or verify that you have obtained any required local permits before demolition begins.
- We remove the old wall, haul away all debris, and clear the site for new construction.
- We excavate and prepare the foundation trench, ensuring proper depth and drainage slope.
- We install perforated drain pipe, gravel backfill, and geotextile fabric to manage water pressure.
- We set the new wall (block, concrete, or stone) with proper alignment, pitch, and compaction.
- We backfill, grade the site, and restore landscaping or hardscape as needed.
Every replacement wall leaves your property safer, more stable, and ready for the next 40 to 60 years of Indianapolis weather.
Example project: A Fishers homeowner had a 45-foot poured concrete wall that cracked and bowed after 22 years of freeze-thaw cycling. We removed the concrete, installed a new drainage system with 4 inches of crushed stone, and rebuilt with engineered segmental block. The new wall was set back 2 feet from the property line to meet local code and will not fail under Indiana's seasonal stress.
Retaining Wall Replacement Methods and Materials
| Approach | Description | Best for |
|---|---|---|
| Engineered Segmental Block (SRW) | Interlocking concrete blocks with geogrid reinforcement, designed for freeze-thaw durability and easy repair if one block fails. | Walls 4 to 20 feet tall, residential properties across Indianapolis, and situations where aesthetics and longevity matter equally. |
| Poured Concrete | Cast-in-place reinforced concrete, monolithic and very strong, but prone to cracking if drainage is poor or freeze-thaw cycles are severe. | Driveway cuts, retaining slopes under structures, and situations where you need maximum compressive strength and minimal maintenance. |
| Natural Stone and Boulder | Indiana limestone outcropping or cut-stone blocks, set dry or mortared, offering timeless appearance and excellent drainage if installed with proper backing. | Garden walls, landscape features in Irvington and Meridian-Kessler, and properties where historic character is important. |
| Timber (Landscape Grade or Treated) | Pressure-treated landscape timber or modern composite lumber, relatively easy to install and replace individual boards, but requires maintenance and eventual replacement. | Shorter walls (under 4 feet), raised beds, and properties where you plan to replace or maintain the wall every 15 to 20 years. |
| Hybrid (Block + Stone Veneer) | Engineered block core with natural stone or brick facing, combining structural performance with custom appearance. | High-visibility walls in neighborhoods like Irvington or Zionsville, where durability and curb appeal are equally important. |
Each method has distinct advantages for Indianapolis' clay soil and freeze-thaw environment. We help you choose based on wall height, soil conditions, drainage capacity, and your long-term maintenance preference.
Retaining Wall Replacement Cost in Indianapolis: What to Expect
Retaining wall replacement in Indianapolis typically starts at $35 per square foot of wall face for standard segmental block installations with proper drainage. A 50-foot wall, 6 feet tall, would run roughly $10,500 before permits or site-specific conditions. Cost increases with wall height, complex site access, poor drainage conditions, or material upgrades (natural stone, veneer finishes, or reinforced concrete). Walls that require engineered drawings, tiered systems, or slope stabilization may run $50 to $75 per square foot. The best approach is to get 2 to 3 estimates from licensed contractors in your area, as each site is unique. Visit our pricing page for detailed breakdowns by wall type and height, or call (463) 217-0386 for a free on-site estimate with no obligation.
Factors that affect cost:
- Wall height and total linear footage determine the volume of material and labor hours required.
- Soil type and drainage conditions may require extra gravel, geotextile, or perforated pipe.
- Access constraints (narrow lots, trees, structures nearby) increase labor and equipment time.
- Material choice (block, concrete, stone, timber) directly impacts material cost and installation complexity.
- Local permit requirements and engineered drawings add time and fees if required by your jurisdiction.
- Site prep, haul-away of failed wall, and grading work are included in the estimate.
Getting multiple estimates ensures you understand what is included at each price and can compare apples to apples across contractors.
Retaining Wall Replacement Near Me: What Indianapolis Homeowners Should Know When Hiring
Hiring the right contractor for retaining wall replacement is as important as choosing the right materials. You should verify that your contractor is licensed and insured, holds a valid Indiana contractor license, and carries general liability and workers' compensation insurance. Ask for references from recent projects in your neighborhood (Irvington, Fishers, Carmel, or Greenwood are all good examples), and follow up with at least two. Understand the permit process specific to your city or township, as thresholds vary; Indianapolis proper, Carmel, and Fishers all have different rules. If your property is in an HOA or historic district, check those requirements before signing a contract. Finally, get the estimate in writing, with a clear scope of work, timeline, and payment schedule. Contact us for a free, no-obligation estimate and to discuss your specific wall replacement needs.
- Confirm that your contractor holds a current Indiana contractor license and carries at least $1 million in general liability coverage.
- Request a detailed written estimate that specifies materials, labor, drainage system, and any permit or engineering fees.
- Ask for references from three recent projects in Indianapolis or your specific neighborhood.
- Verify that the contractor understands local setback, drainage, and permit thresholds for your jurisdiction.
- Check whether your HOA or historic district has design or material restrictions before work begins.
- Ensure the contract includes a warranty on materials and workmanship, typically 1 year on labor and 5 to 10 years on the wall structure.
A professional contractor will answer your questions clearly, provide references without hesitation, and stand behind their work with a solid warranty and insurance.
Retaining Wall Replacement in Indianapolis: Pricing Guide
| Service | Price | Details |
|---|---|---|
| Standard Segmental Block Wall | Starting at $35/sq ft | Complete replacement with engineered block, proper drainage, and compacted backfill for walls up to 8 feet tall |
| Poured Concrete Replacement | Starting at $45/sq ft | Cast-in-place reinforced concrete wall with formwork, rebar, and drainage, best for driveway cuts and load-bearing applications |
| Natural Stone or Veneer Wall | Starting at $55/sq ft | Indiana limestone or stone facing over engineered block core, includes material cost and skilled masonry labor for aesthetic finish |
| Tiered or Engineered Wall System | From $60/sq ft or on estimate | Multi-tiered walls, slope stabilization, or geogrid reinforcement requiring engineered drawings and complex site work |
| Demolition and Haul-Away | Included | Complete removal of failed wall, debris disposal, and site preparation are included in all replacement estimates above |
| Free Estimate | No charge | On-site visit, photos, and written quote within 24 hours, no obligation to book, call (463) 217-0386 |
Indicative pricing, the exact cost depends on square footage, finish, and site access. Free personalized estimate within 24h at (463) 217-0386.


